Third-Generation Craftsmanship · Award-Winning Homes

Bring New Comfort to Your Arlington, TN Home.

Give the rooms you use most a beautiful refresh with custom kitchen, bathroom and whole-home renovation ideas designed for real life.

Renovating with purpose

The home you know, thoughtfully renewed.

Arlington homeowners have plenty of reasons to enjoy where they live, from neighborhood parks to the town’s community events. If your home no longer matches your style or household needs, remodeling can help you stay close to what you enjoy while discovering a fresh way to live inside.

Maybe your family wants a larger kitchen island, a more relaxing bathroom or built-in storage that makes daily routines easier. Renovation plans can also include whole-home updates, home offices, basement finishing and outdoor spaces for evenings with family and friends.

With three generations of building experience, Ken Garland Custom Homes focuses on the details that bring a renovation together. We help clarify your vision, explore finishes and guide the work toward a result that feels warm, practical and distinctly yours.

Before your renovation

  • Establish priorities and a realistic scope
  • Evaluate existing structure, utilities and constraints
  • Identify any permits or trade inspections needed
  • Plan materials, layout, lighting and storage
  • Discuss sequencing, access and household disruption
  • Confirm contractor availability for your exact address
What we renovate

Seven ways to renew a home.

Talk through one focused improvement or a coordinated remodeling plan. Each service is scoped to the home, design, permitting needs and desired finish quality.

01

Whole-home renovation

Improve circulation, light and the relationship between living spaces by evaluating the existing floor plan, major systems, structural constraints and the order of work. For a property in Arlington, the final plan depends on the existing home and agreed scope.

02

Kitchen remodeling

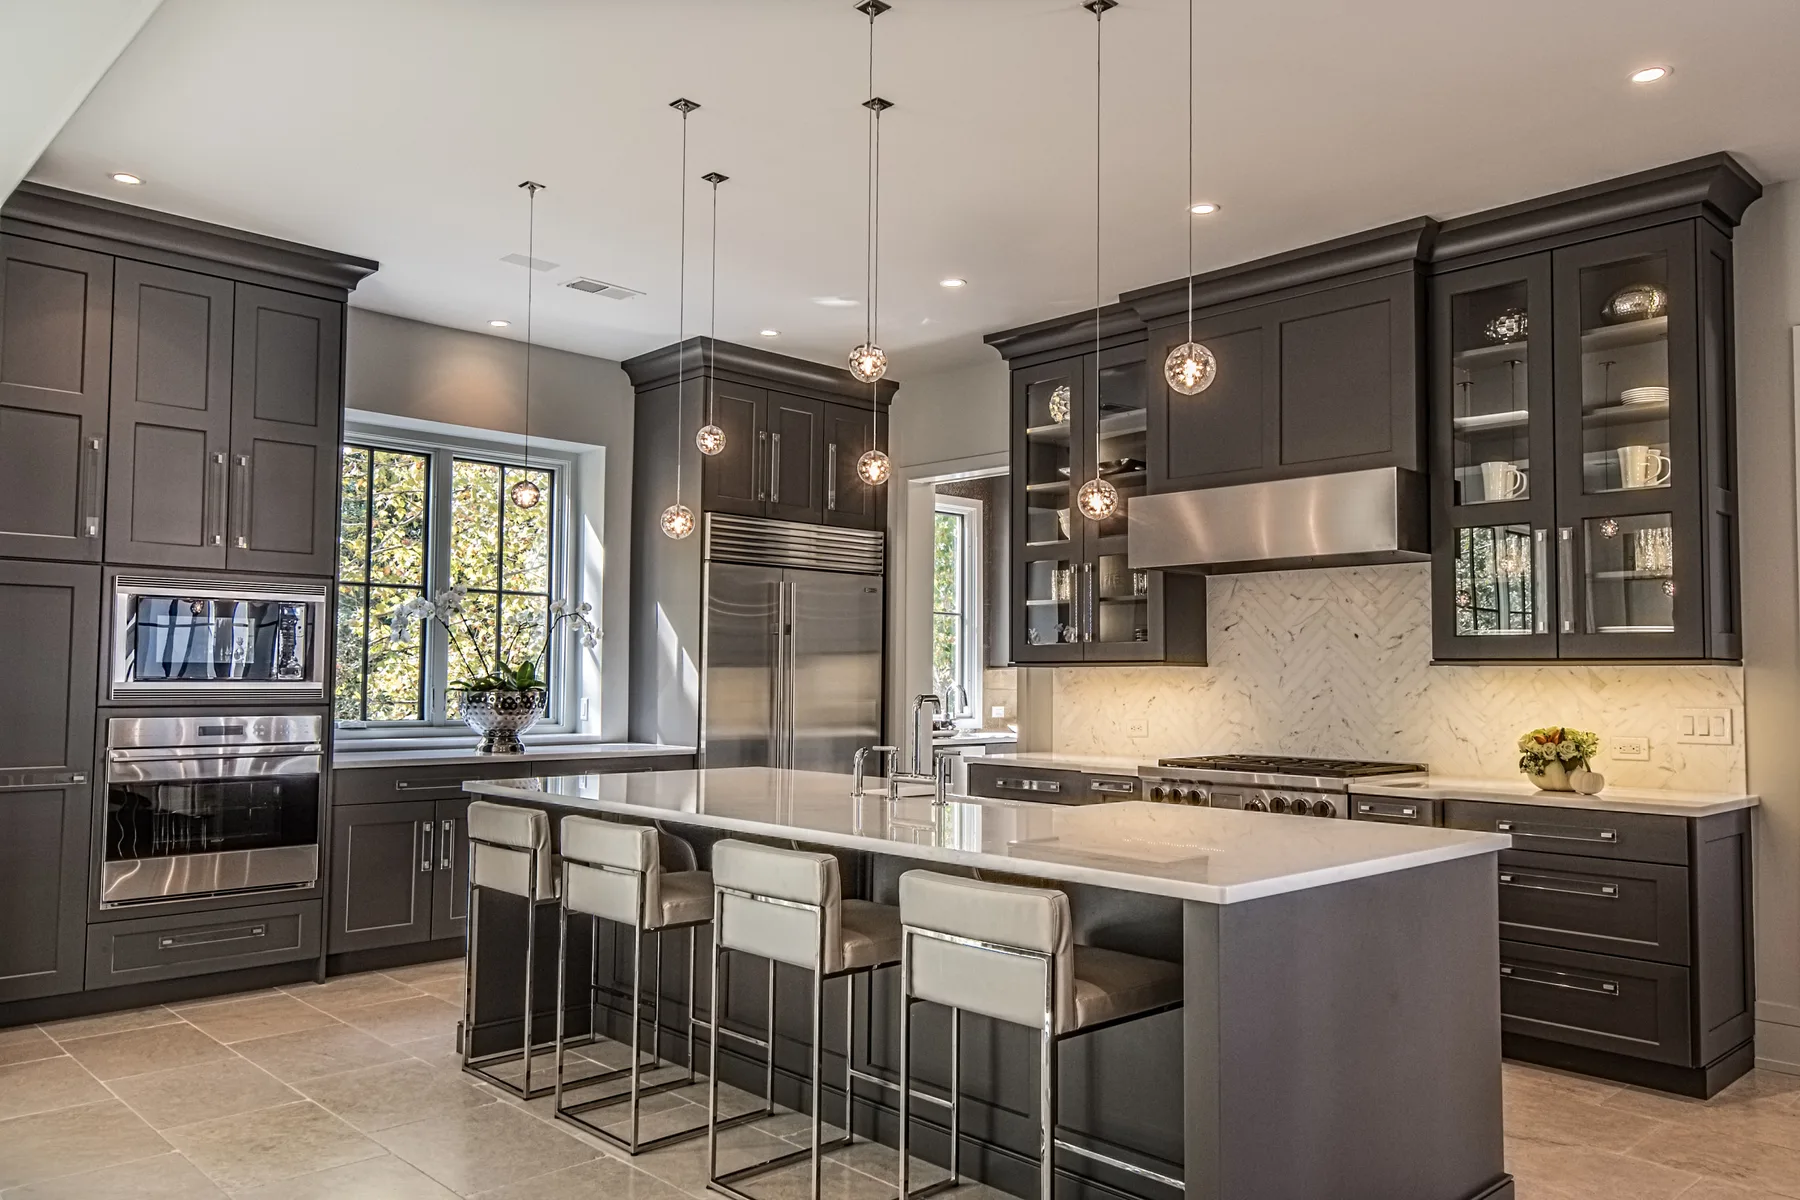
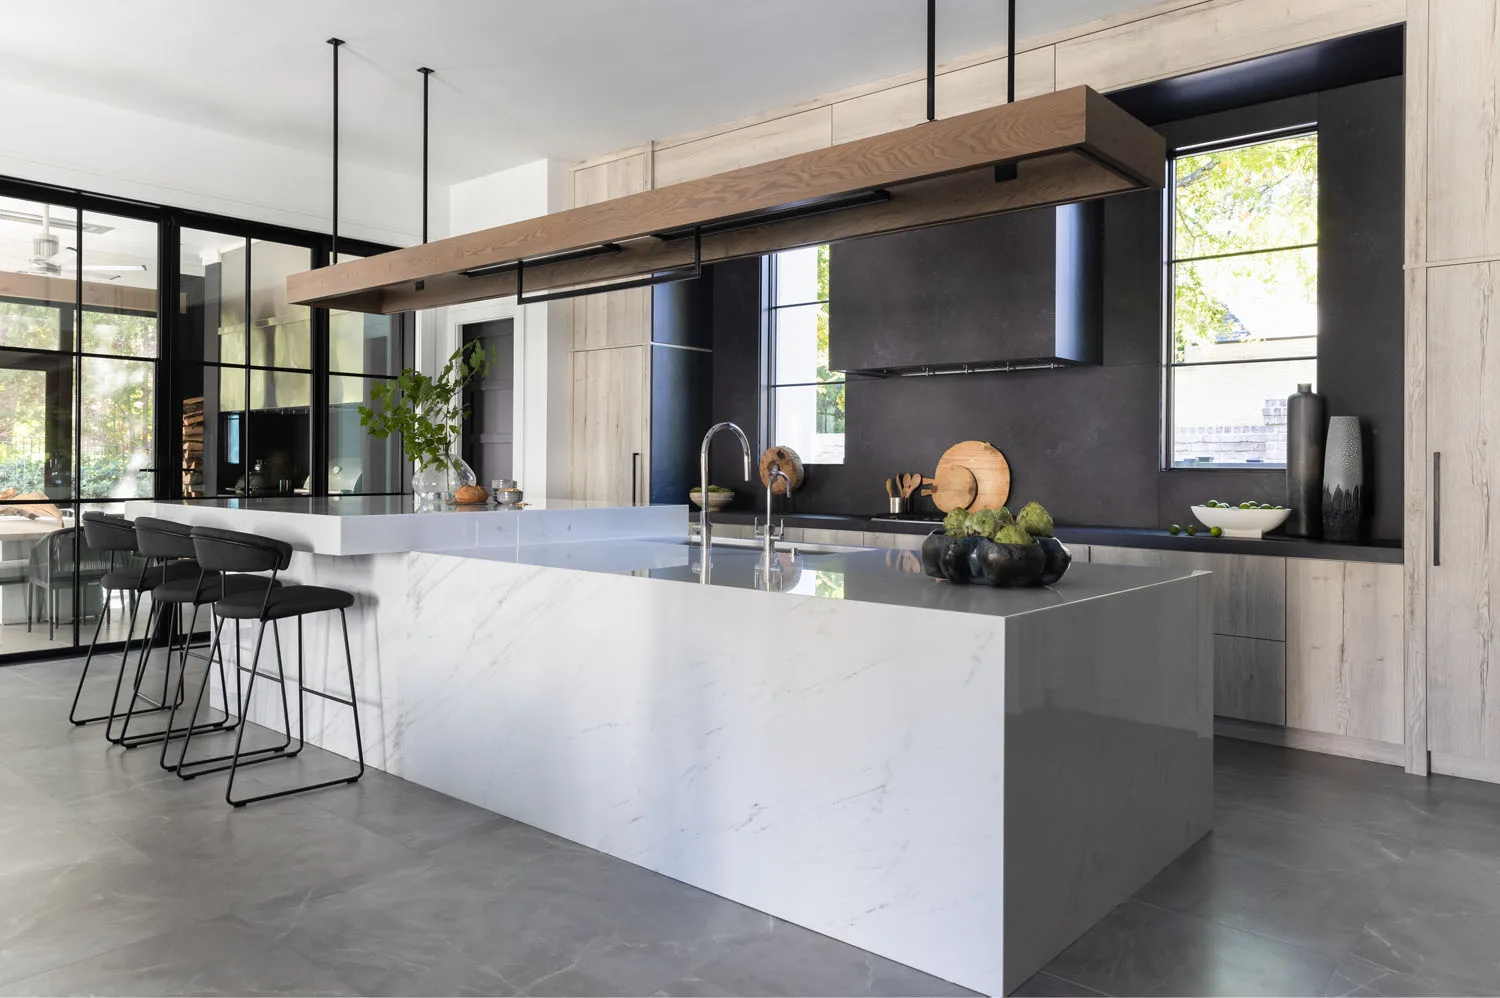
Plan cabinetry, islands, storage, appliance clearances, preparation zones, task lighting and welcoming space for family gatherings. For a property in Arlington, the final plan depends on the existing home and agreed scope.

03

Bathroom renovation

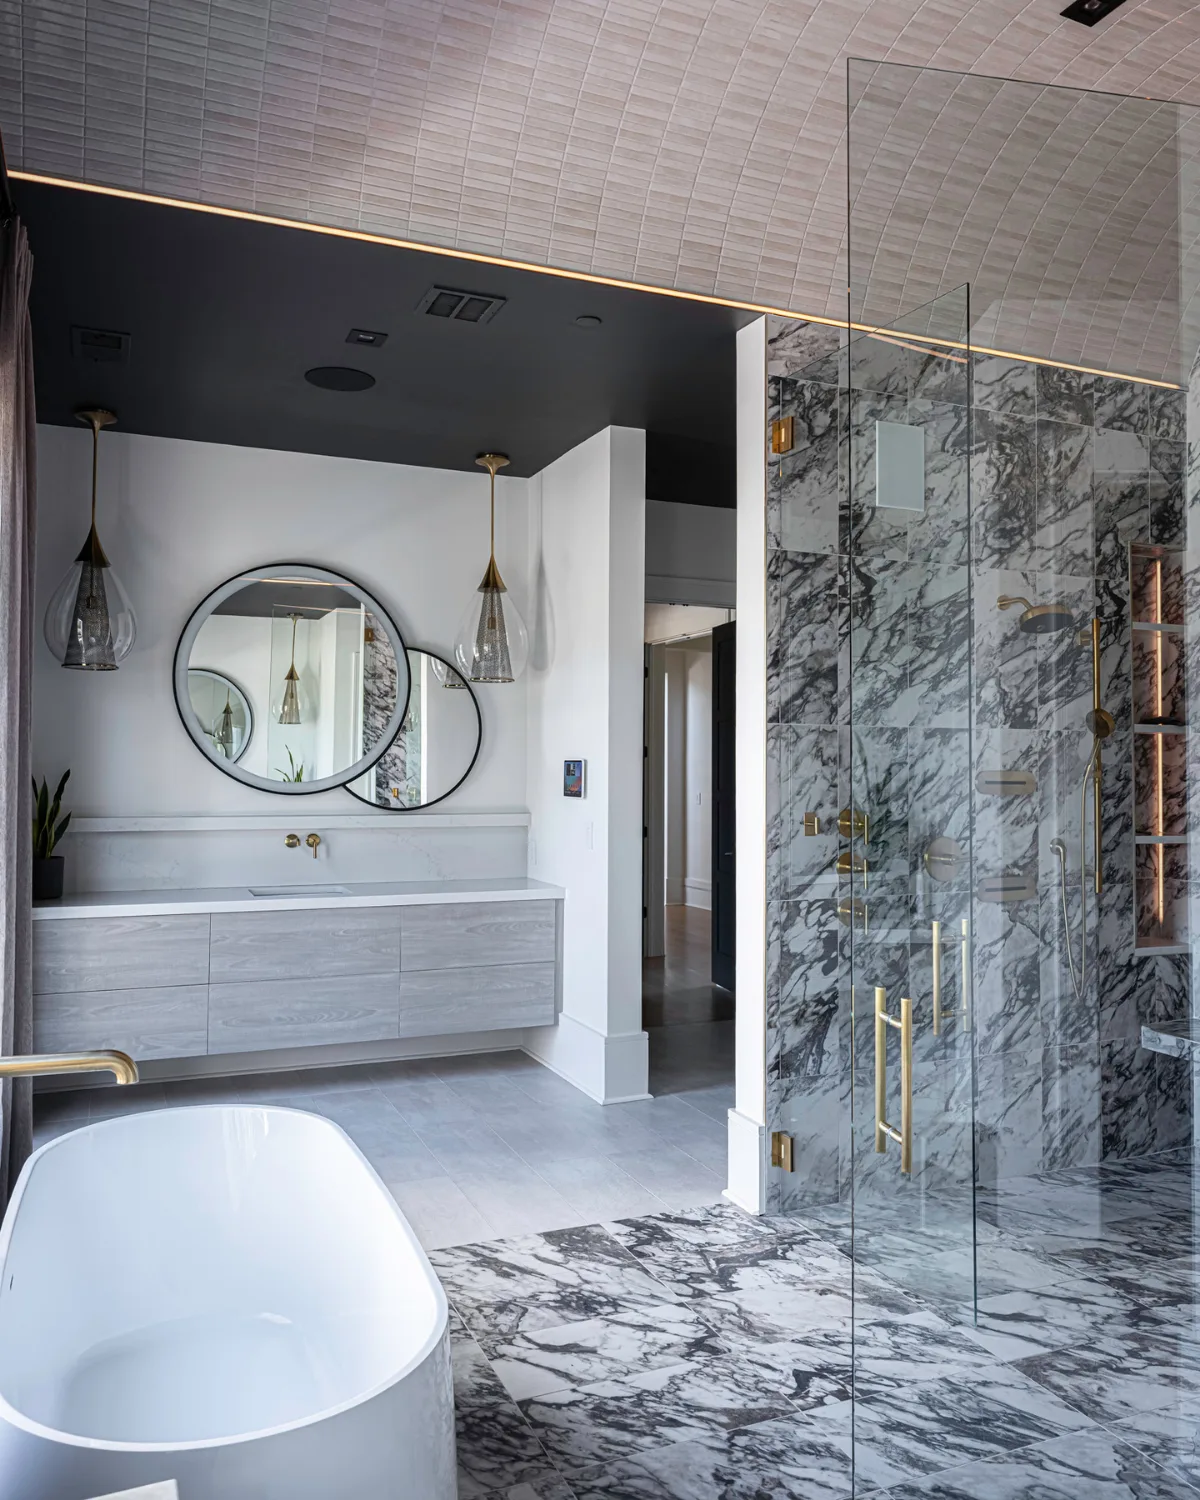
Balance comfortable shower and tub layouts, durable finishes, accessible storage, ventilation and practical everyday maintenance. For a property in Arlington, the final plan depends on the existing home and agreed scope.

04

Outdoor living spaces

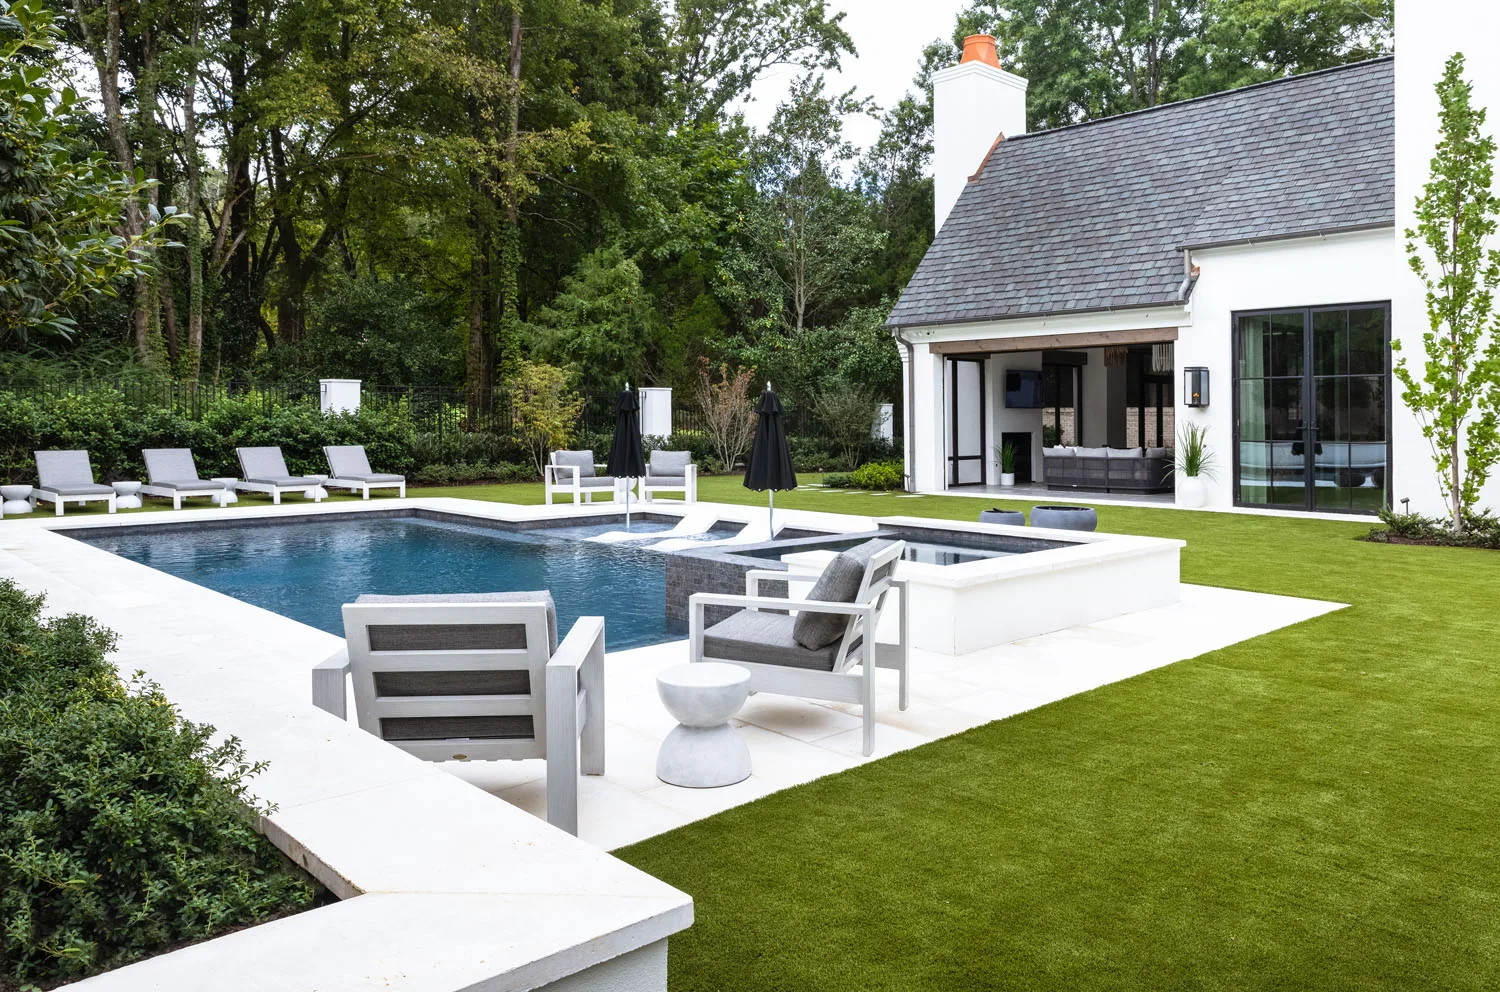
Connect covered porches, patios and entertaining areas with indoor rooms while considering drainage, shade, seasonality and durable materials. For a property in Arlington, the final plan depends on the existing home and agreed scope.

05

Home office design

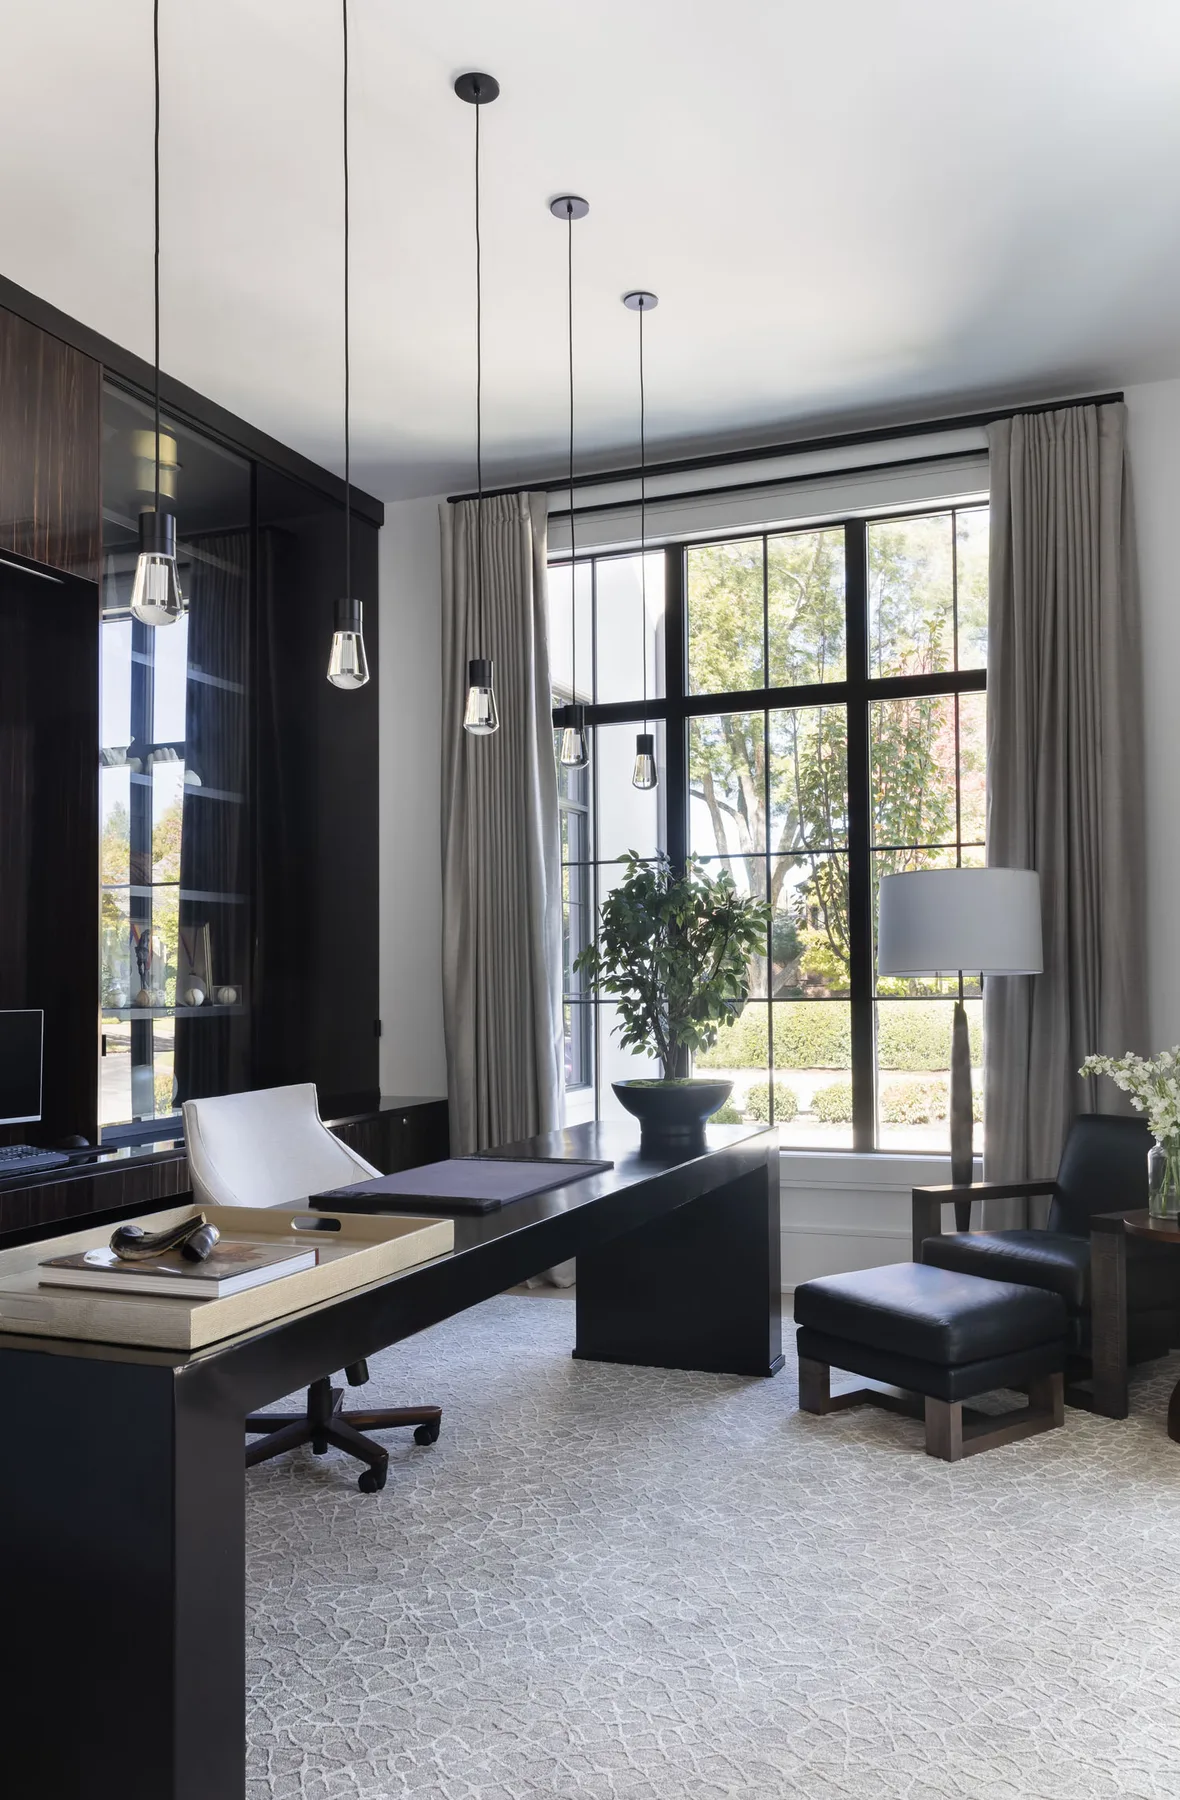
Build a productive room around privacy, natural light, power and data access, storage and the flexibility to serve other family needs. For a property in Arlington, the final plan depends on the existing home and agreed scope.

06

Basement finishing

Assess moisture management, egress requirements, heating and cooling, lighting and useful layouts before selecting finished materials. For a property in Arlington, the final plan depends on the existing home and agreed scope.

07

Custom cabinetry and built-ins

Create carefully sized storage, display and utility cabinetry tailored to kitchens, living rooms, home offices and architectural details. For a property in Arlington, the final plan depends on the existing home and agreed scope.

Explore the possibilities

Considering custom home building instead?

We can help you explore the right scope for a new build or an existing residence.

Helpful answers

Questions Before You Begin.

What types of renovation can I discuss for a home in Arlington?

The core renovation offerings include whole-home remodeling, kitchens, bathrooms, outdoor living areas, home offices, basement finishing and custom cabinetry. Final services and scheduling are discussed for your specific home.

Will renovation work in Arlington require a permit?

Permit requirements vary with the property and scope. Structural work, additions and some system changes may require approvals and inspections. Confirm the exact requirements with the local building department.

Can the work be planned in phases?

Depending on site conditions and the project, a phased approach may be considered. A detailed consultation is needed to evaluate schedule, cost, coordination and household access.

Start with a conversation

Let's Plan Something Built to Last in Arlington.

Tell us about your address, goals and preferred timeline. Our team can discuss the possibilities and confirm service availability for your specific project.

☎